All our work

GARDENS & PAVING / PROJECT 05

A garden, on two levels

Ground preparation, broad paved steps and a new terrace outside the rear doors.

10 photographs · Before & after
Before

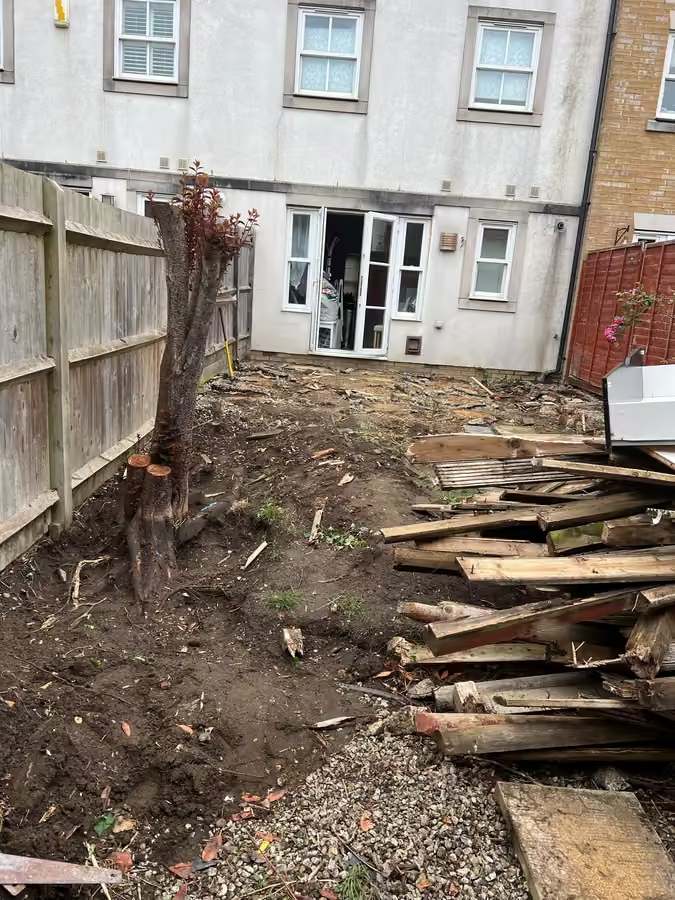
Rear garden during clearance with exposed soil and removed timber stacked to one side
Where this part of the work began.

After

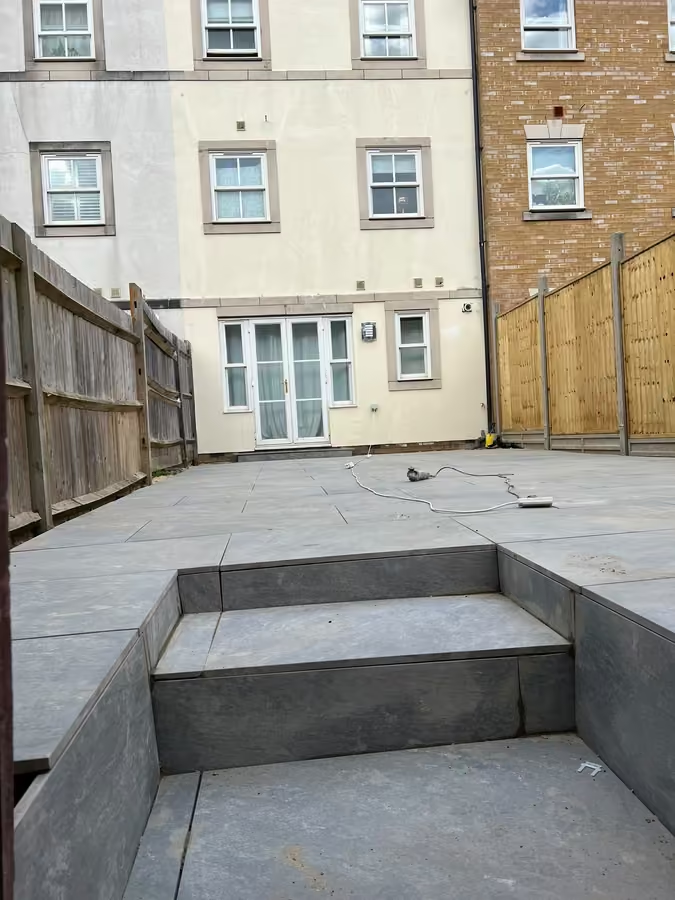
Wide grey steps and a raised paved patio with timber boundary fencing
The new fittings and finishes.

01 / THE PROJECT

Before

The earlier condition, before the new fittings or finishes.2 photographs
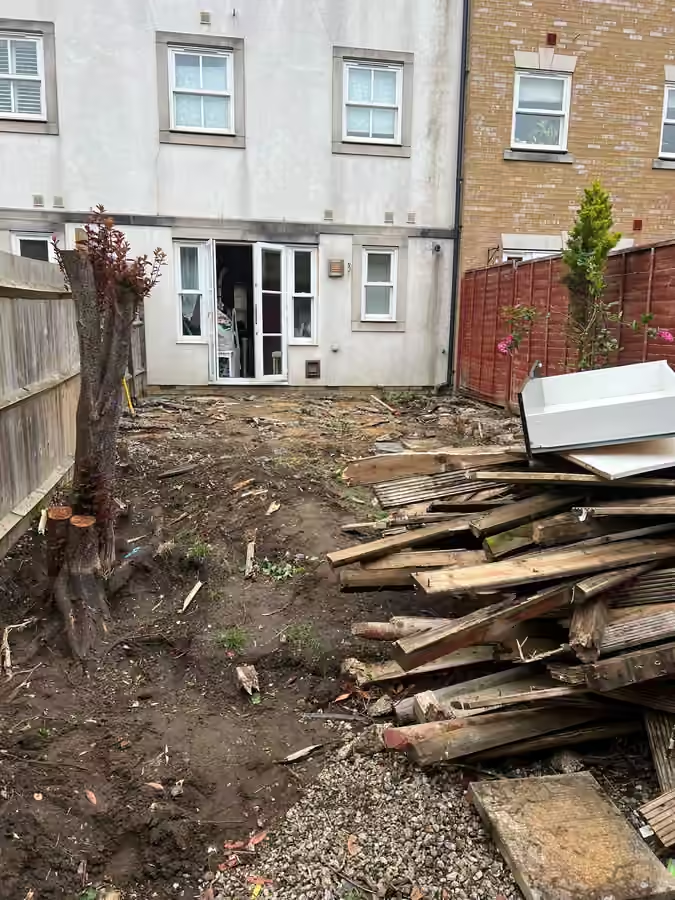
Rear garden during clearance with exposed soil and removed timber stacked to one side
01 / Garden clearance
Cleared rear garden with soil and removed materials before landscaping
02 / Garden preparation

02 / THE PROJECT

During the work

Preparation, fitting and the stages in between.5 photographs
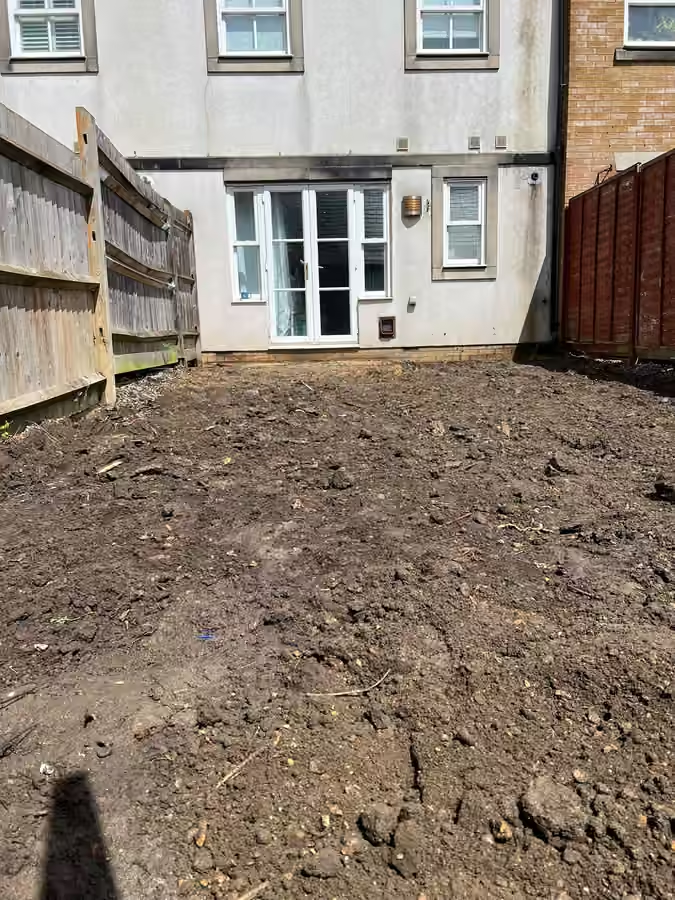
Cleared soil at the rear of a home before the patio base is laid
01 / Cleared garden ready for work
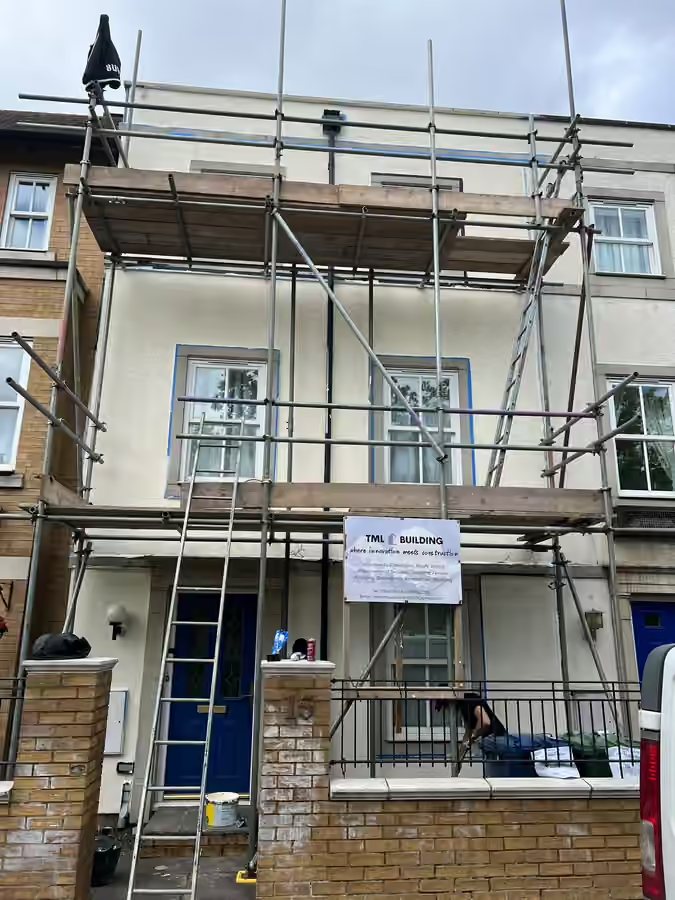
Scaffolding erected against the front of a home for exterior work
02 / Scaffolding for exterior work
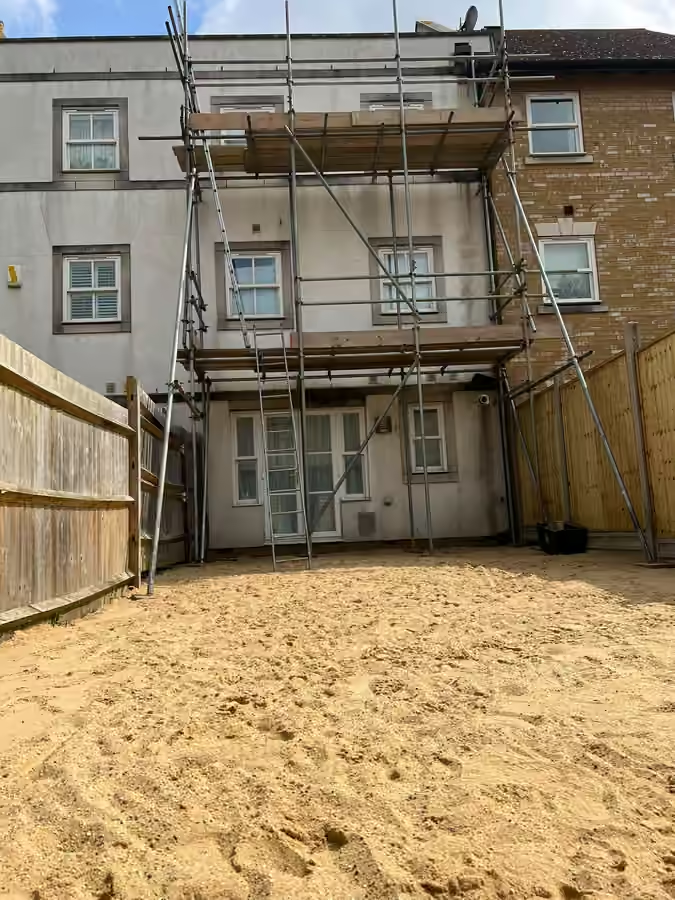
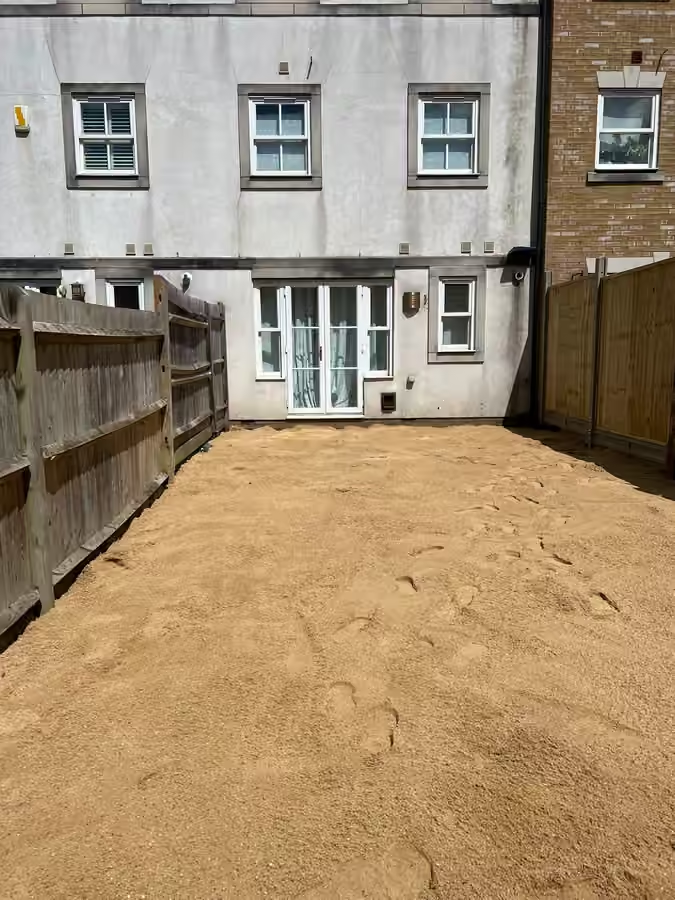
Prepared sandy garden base below scaffolding at the rear of a home
03 / Preparing the patio base
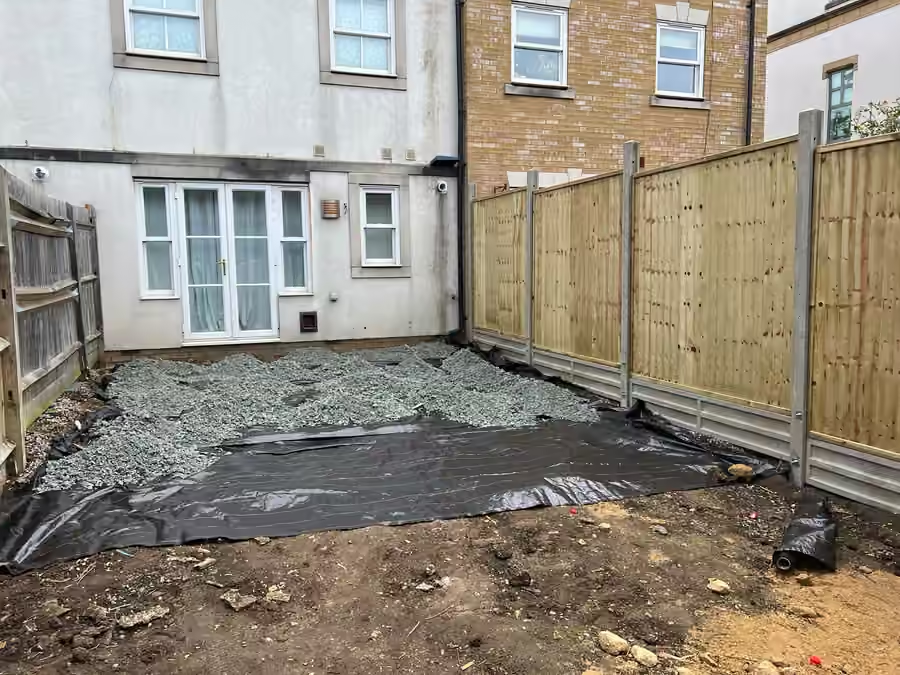
Aggregate laid over membrane in a rear garden ready for further groundwork
04 / Aggregate and ground membrane
A level sand base laid across a cleared garden between timber fences
05 / Levelling the garden base

03 / THE PROJECT

After

A closer look at the fitted work.3 photographs
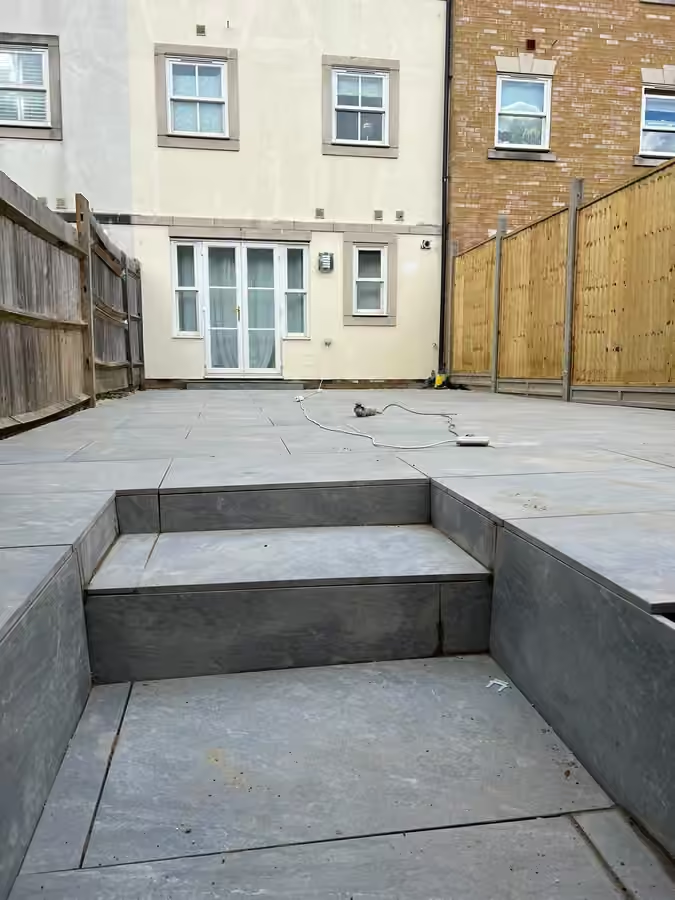
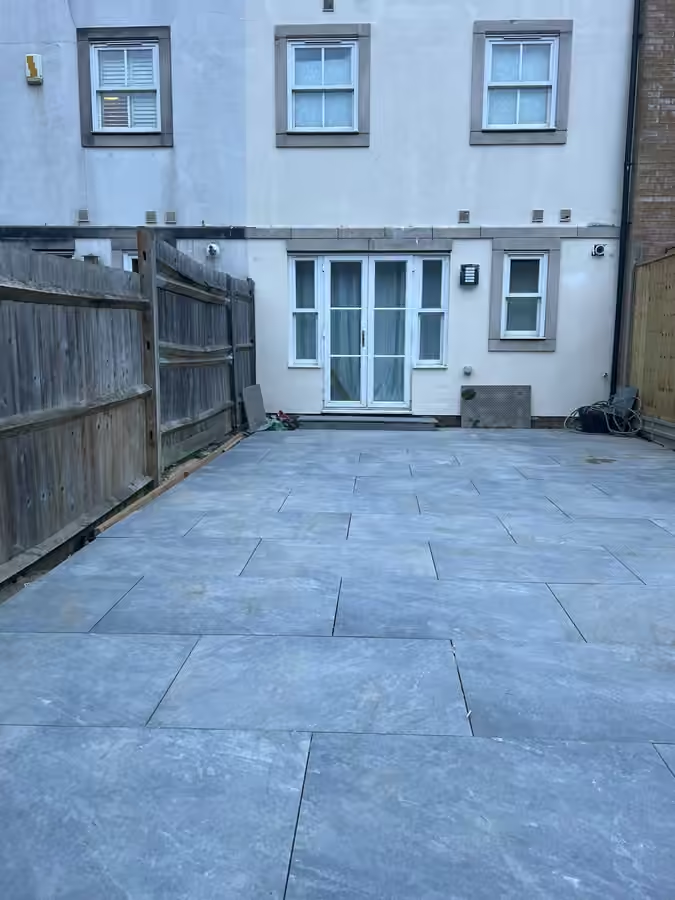
Wide grey steps and a raised paved patio with timber boundary fencing
01 / Raised patio and steps
Grey paved steps leading up to a raised patio beside a home
02 / Paved garden steps
Large grey paving slabs extending towards the rear doors of a home
03 / Paving outside the rear doors